


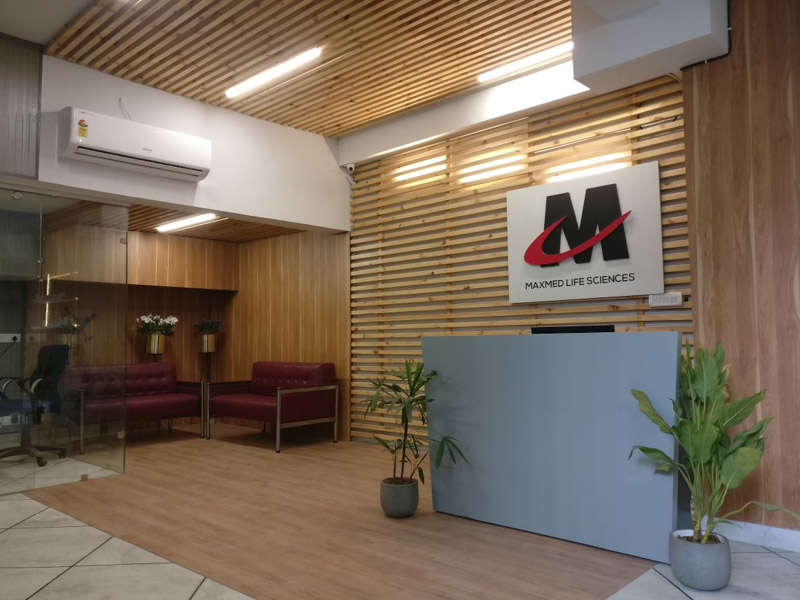
To design & build a classic & contempory office space for a pharmaceutical company.
This project was all about utilising space, the office area comprises of two directors cabins; one 10-seater conference room, 2 manager cabins, 10-seater workstations, a pantry and two washrooms.
Keeping the design language very crisp and clean, linear and angular we constructed this warm office space. greys, whites and wood are the major colours used whereas a few colours like beige & maroon have been thrown in as accent colours.
BHARTIYA DESIGN PARTY
Get social with us