


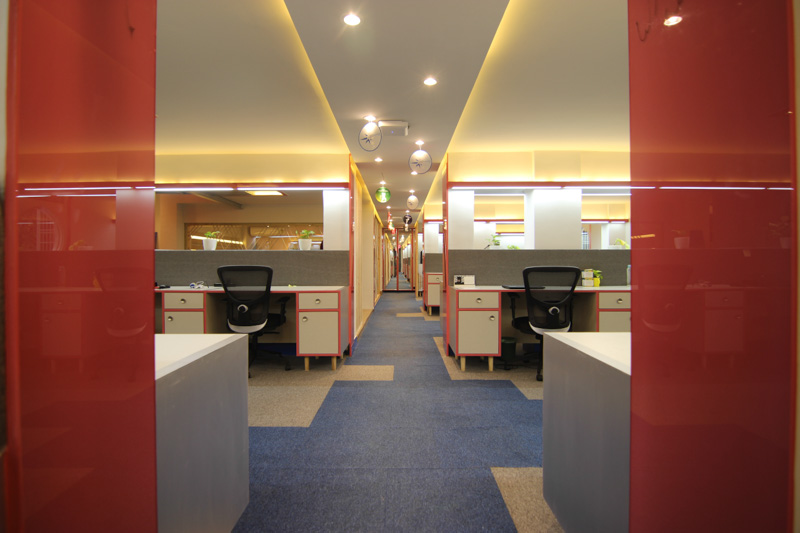
The client gave us a site with a 7ft ft height, 12 pillars where they wanted to have a workstation and two meeting rooms. The idea was also to bring in certain futuristic elements in the new wing.
The building here is a 70-year-old building where film was washed before the digital era. We started off by breaking down all the possible walls and faux ceilings. What came out of that was a hall which had 12x12 inch pillars in between. Using the geometry of the existing space, we made space for two meeting rooms at extreme ends, gave an informal seating area at the entrance of the new wing and gave spacious workstations.
BHARTIYA DESIGN PARTY
Get social with us